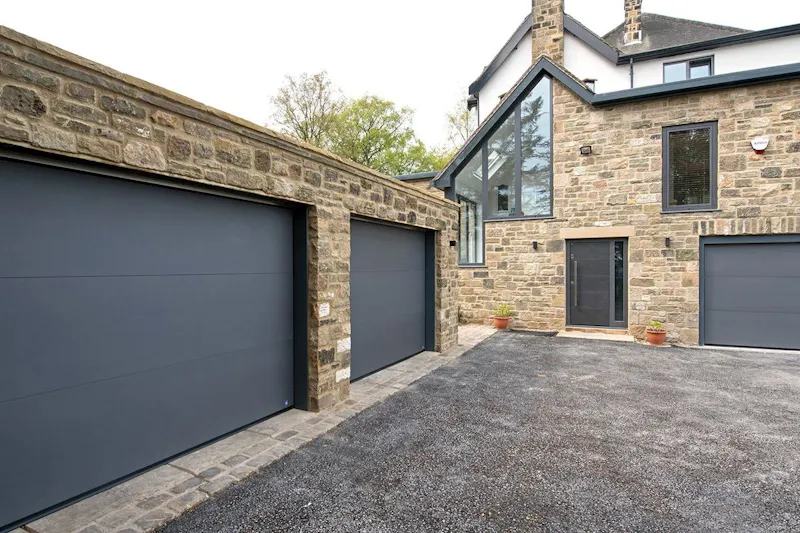
Safeguarding specification success: why doors should be designed as part of the architectural envelope
Doors as architectural punctuation
Just as punctuation structures language, architecture relies on rhythm and transition to shape how a building is experienced. Doors play a central role in this sequence. A full-height entrance establishes a captivating sense of grandeur before a visitor steps inside, while internal doors guide movement from social spaces into quieter, more private environments.
Proportion is equally critical. Oversized door leaves, increased head heights, and carefully aligned design details reinforce the scale of a space and maintain visual continuity throughout a home. When these elements align with broader architectural features, doors appear integrated into the visual narrative rather than applied haphazardly afterwards.
Self-builders, architects, and interior designers exploring bold proportions and unconventional formats – such as floor-to-ceiling and extra-wide internal doors – can enjoy far greater creative freedom when these larger openings are considered early in the process.
Supporting spatial flow and openness
Contemporary residential architecture often favours open-plan living, but even expansive rooms benefit from well-zoned definition. Doors provide flexible ways to introduce separation without interrupting flow or compromising a sense of connectedness – sliding partitions, bi-fold configurations, concealed pocket doors, and double-door openings allow spaces to adapt depending on how they are used.
This flexibility allows homeowners to shift easily between grand and intimate environments. For example, you might prefer to close off a cinema room for focused viewing while retaining the option to open adjoining rooms for entertaining larger groups. Or, perhaps a secret pantry is on the cards – something you may prefer to keep private when guests are visiting, but leave easily accessible when pottering around the kitchen alone.
Early collaboration unlocks design freedom
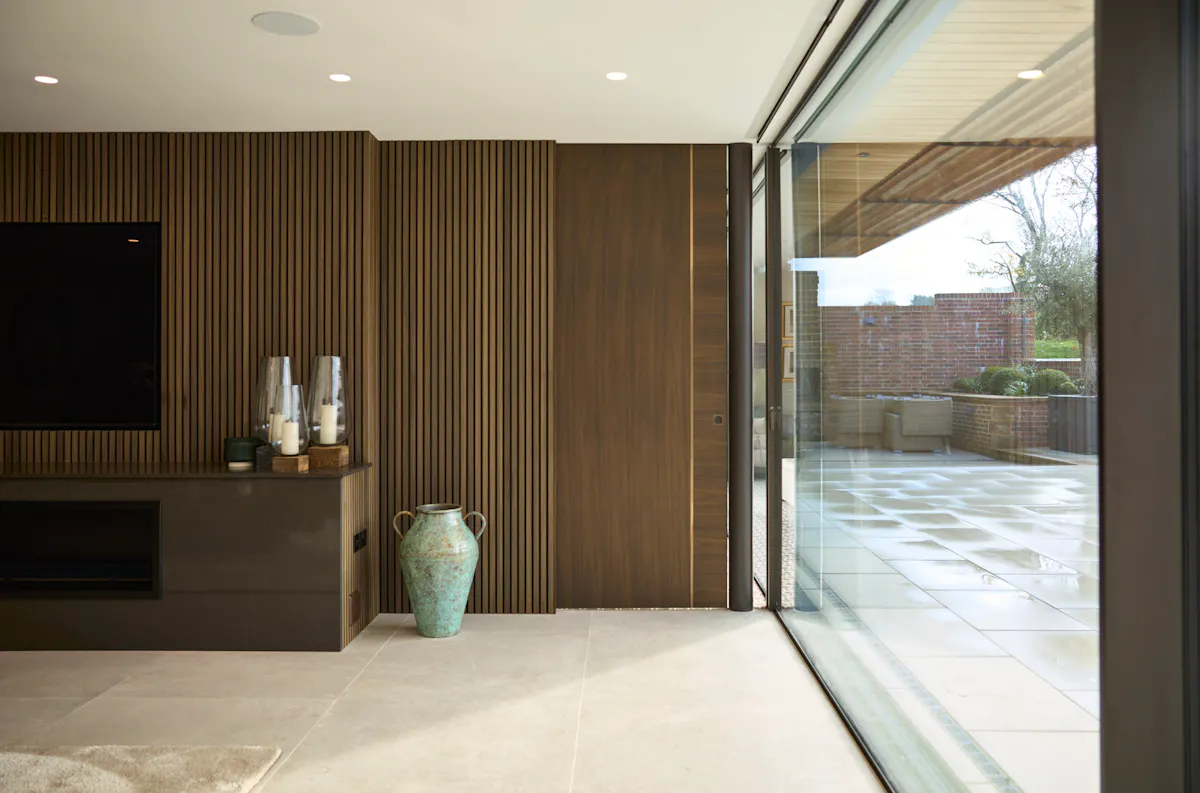
The earlier doors are considered within a project, the greater the design freedom available. When architects collaborate with door specialists at the design stage, wall dimensions and construction techniques can be considered alongside made-to-measure configurations, operational systems such as pivot points and concealed tracks, and any visual components that demand a seamless finish.
Oversized sliding doors can span entire openings, for example, while flush frames and concealed ironmongery allow doors to sit discreetly within surrounding walls. Early specification is also particularly important for complex configurations like pocket doors, which are integrated directly into the stud work and require dedicated wall cavities for the door to slide into. When ideas are specified late, structural limitations often restrict these options, and design compromises become inevitable.
Managing complexity behind the scenes
Bespoke door design involves far more than visual appearance. Structural tolerances, material behaviour, hardware integration, and acoustic performance must all be carefully resolved in tandem.
In high-end residential projects, this technical complexity often sits behind deceptively simple designs. For example, a large pivot door must balance weight distribution, structural fixing points, and meticulous engineering to operate smoothly. Meanwhile, oversized sliding systems require careful coordination between structural supports and concealed track mechanisms to ensure they endure beautifully without compromising the clean aesthetic.
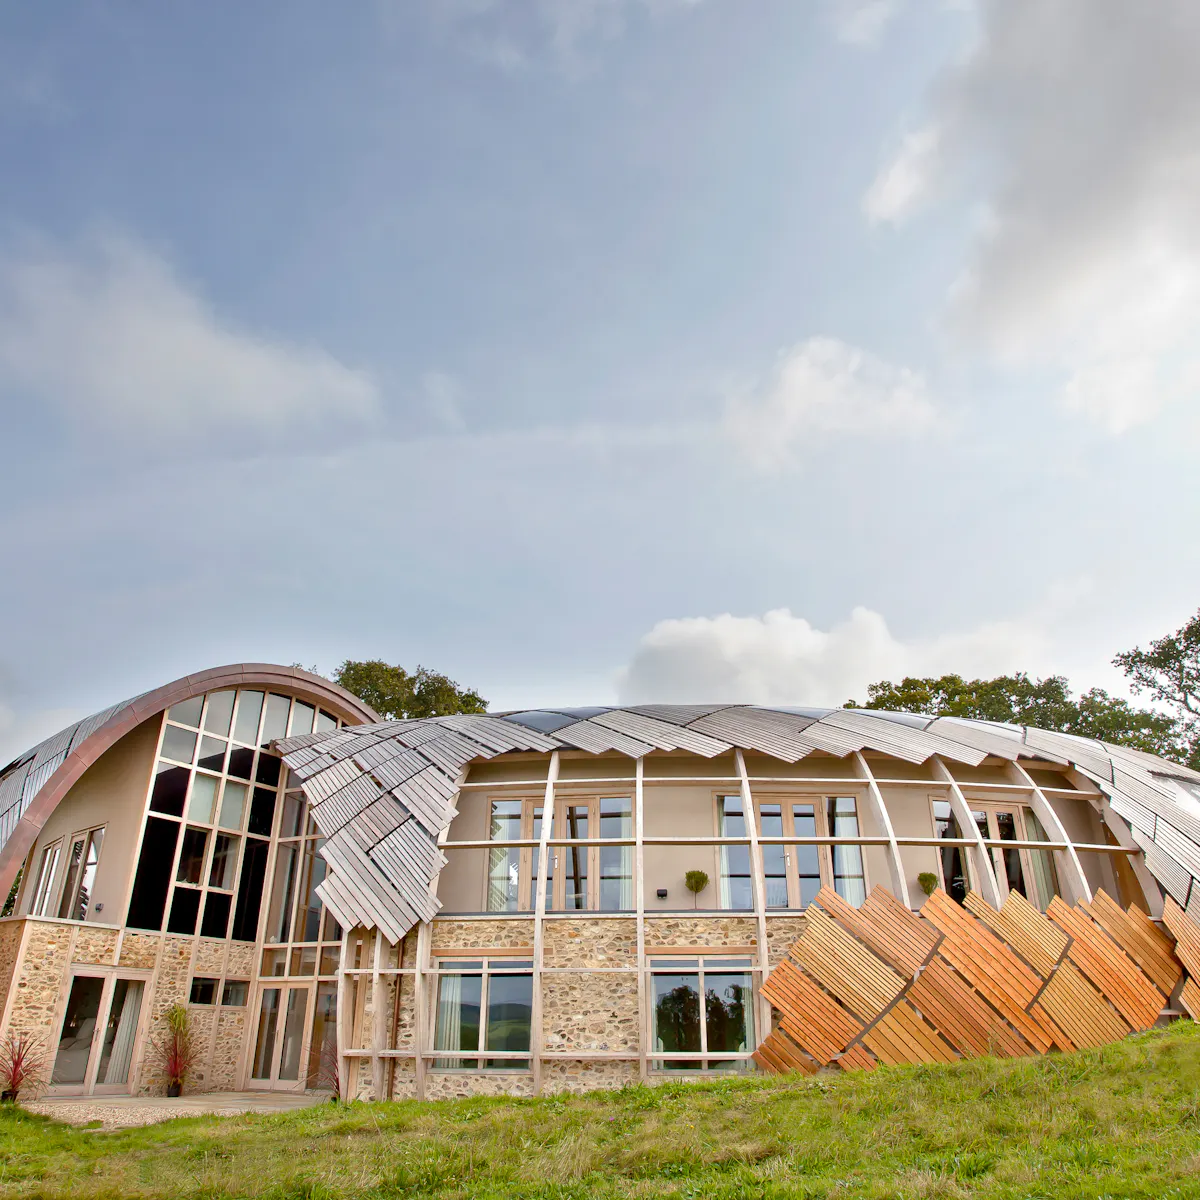
Working collaboratively with specialists allows these technical challenges to be addressed early. At Deuren, we integrated into build teams from the outset, empowering architects to pursue ambitious design concepts while ensuring the detailing required to deliver them is resolved with total control and confidence. There is perhaps no truer manifestation of this ethos than in our work on the iconic Grand Designs ammomite abode – heralded as one of the programme’s most iconic projects to date – where bespoke door systems were integrated directly into the architectural structure.
Turning bold concepts into built reality
When doors are designed as part of the architectural envelope, they often become defining features within the finished home. An oversized sliding door may act as a dramatic centrepiece, dividing large living areas while maintaining visual continuity. In other projects, a sequence of aesthetically aligned internal doors can create rhythm along a corridor or frame views between rooms.
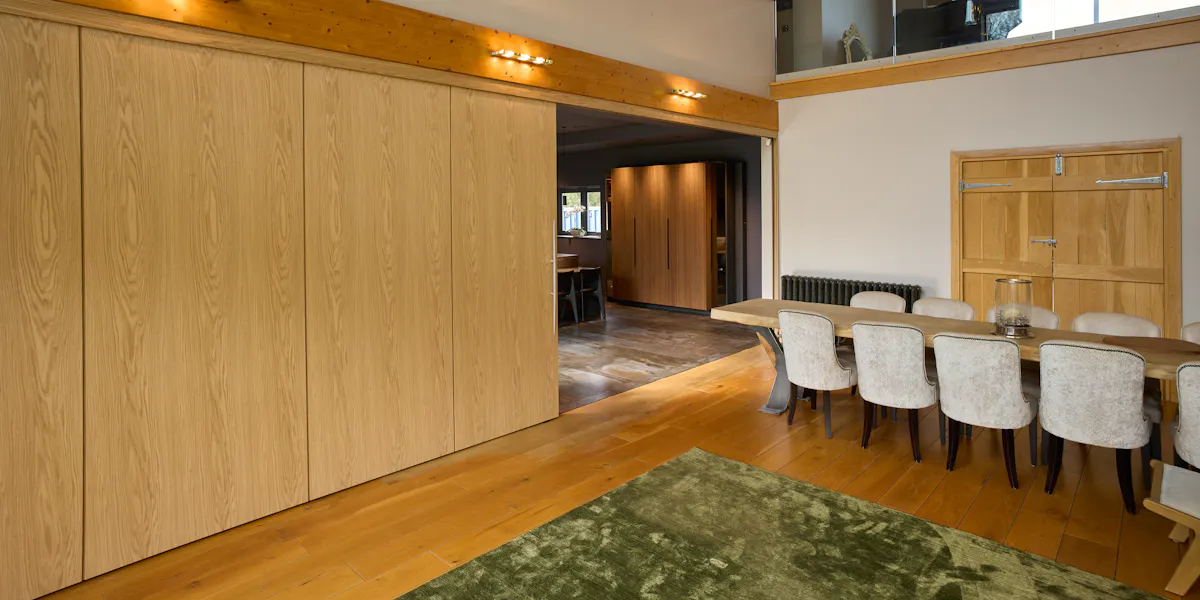
One of our recent residential renovation projects presents a striking example of this in action, in which a 4 x 2.8-metre bespoke sliding door was engineered to function as a single piece while appearing as four distinct panels. Designed to separate a kitchen and dining space, the door combines contrasting walnut and oak finishes on either side, creating a sculptural focal point that responds to its surroundings while delivering flawless performance at scale. This kind of considered integration shows how doors can actively shape the character of a home, rather than simply serving as functional partitions.
A design-led approach to door specification
Successful residential architecture balances creative vision with structural precision. Every element contributes to the experience of the home, from physical form and peerless performance to the aesthetic qualities encountered in everyday use. Doors occupy a unique position within this composition. They frame arrivals, guide movement, and influence how spaces connect and complement personal style.
Treating them as a late-stage product decision risks undermining the architectural intent. When considered from the earliest stages of design, however, doors strengthen ambition – acting as structural transitions, material continuations, and hallmarks of architectural emphasis.
To explore how bespoke door design can support your next project and how to shape early-stage considerations, get in touch with the team to discuss your specification requirements. Or, book a visit to our workshop and showroom to see our craftsmanship up close.