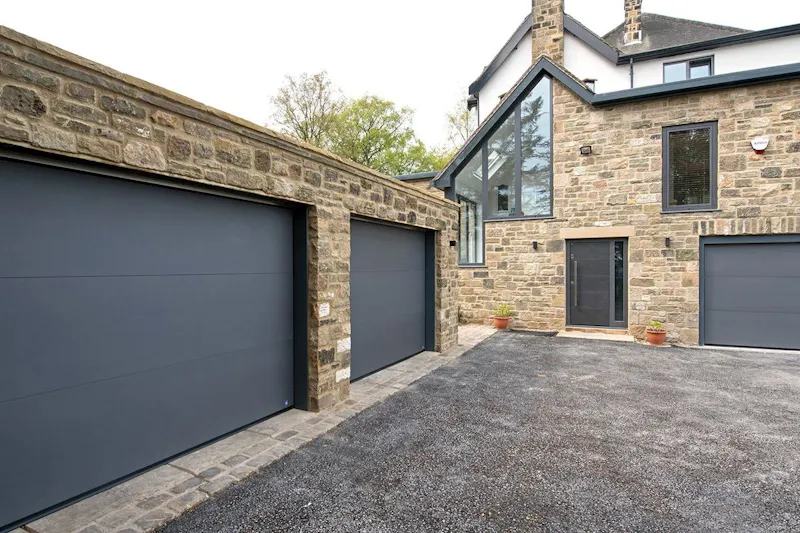
The art and alchemy of bespoke doors: ideas to help you dream bigger
A doorway that disappears into the architecture
In some projects, the most powerful design choice is restraint.
Flush wall doors are an elegant example of this philosophy. With concealed frames and precisely finished surfaces, they blend seamlessly into surrounding walls, creating an uninterrupted architectural plane. The effect is quietly striking: corridors feel calmer, rooms appear larger, and the architecture itself takes centre stage.
In contemporary homes, this approach is often paired with large-format finishes, such as polished plaster or timber panelling, allowing the door to become part of the wall itself – resulting in a subtle yet sophisticated design language.
Monumental scale: when a door becomes an architectural feature
At the opposite end of the spectrum, some doors are designed to command attention.
Oversized doors introduce a sense of drama and proportion that standard joinery simply cannot achieve. Additional height elongates walls and ceilings, emphasising vertical lines within a space and reinforcing the architectural intent of the building.
In entrance halls and open-plan living areas, these tall doors create a sense of ceremony. They signal transitions between spaces and lend a feeling of grandeur that aligns perfectly with contemporary luxury homes.
Designers often pair large doors with minimal detailing – slim shadow gaps, concealed hinges, and crisp edges – allowing scale itself to become the defining aesthetic. Floor-to-ceiling door projects demonstrate how proportion alone can transform the character of a space.
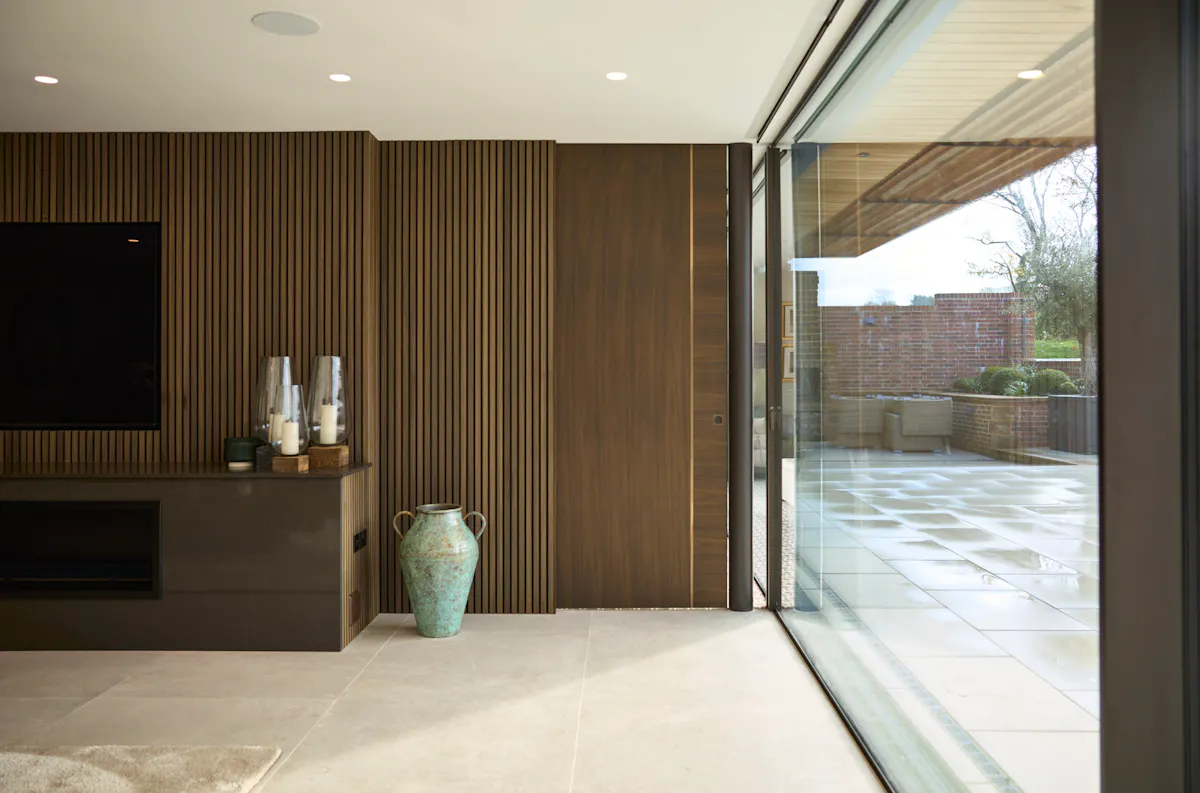
When materials tell a story
One of the greatest advantages of bespoke doors lies in the freedom to explore materiality.
Rather than relying solely on conventional timber finishes, architects increasingly incorporate materials drawn from elsewhere in the home. Concrete, oxidised metals, textured stone veneers, and richly grained hardwoods can all be integrated into door designs, allowing openings to echo the broader architectural palette.
The effect is both cohesive and expressive. Stone veneer can mirror the exterior façade, blurring the boundary between interior and exterior architecture. A door clad in oxidised steel might reflect the industrial heritage of a converted mill, while evolving beautifully over time.
The power of texture
Not all statements need to be bold.
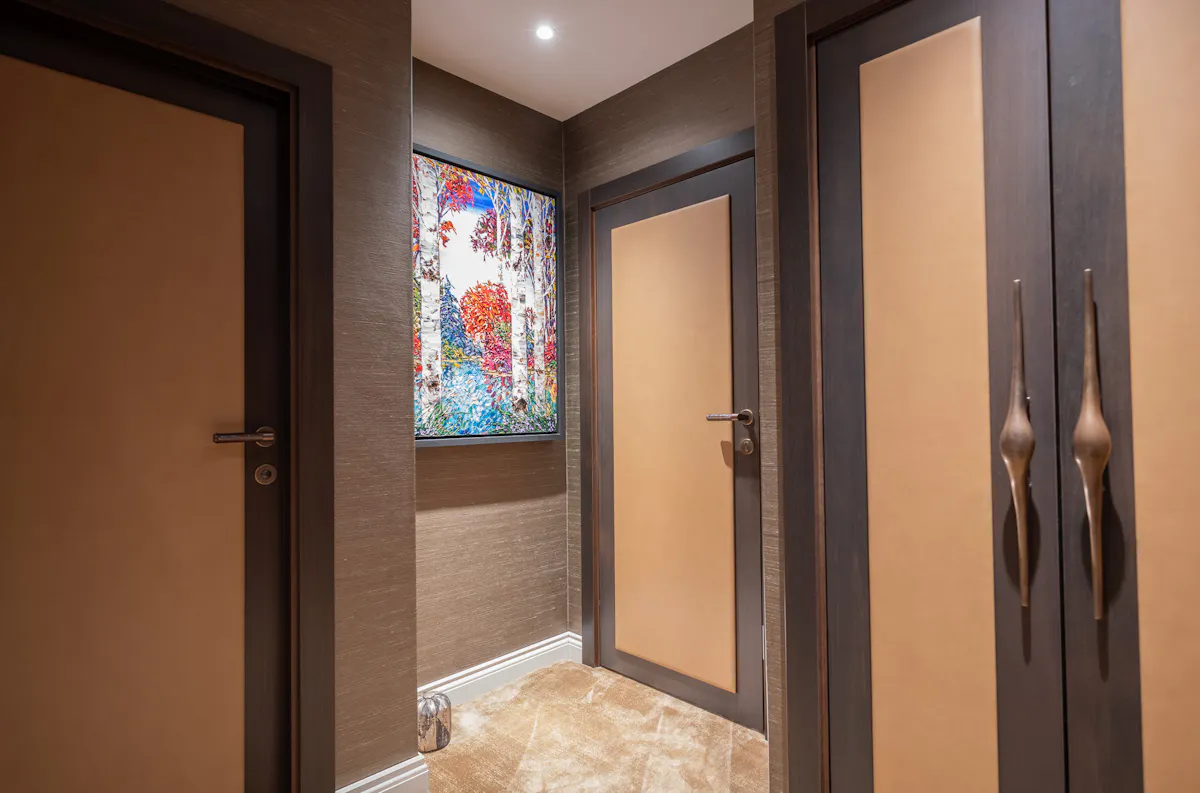
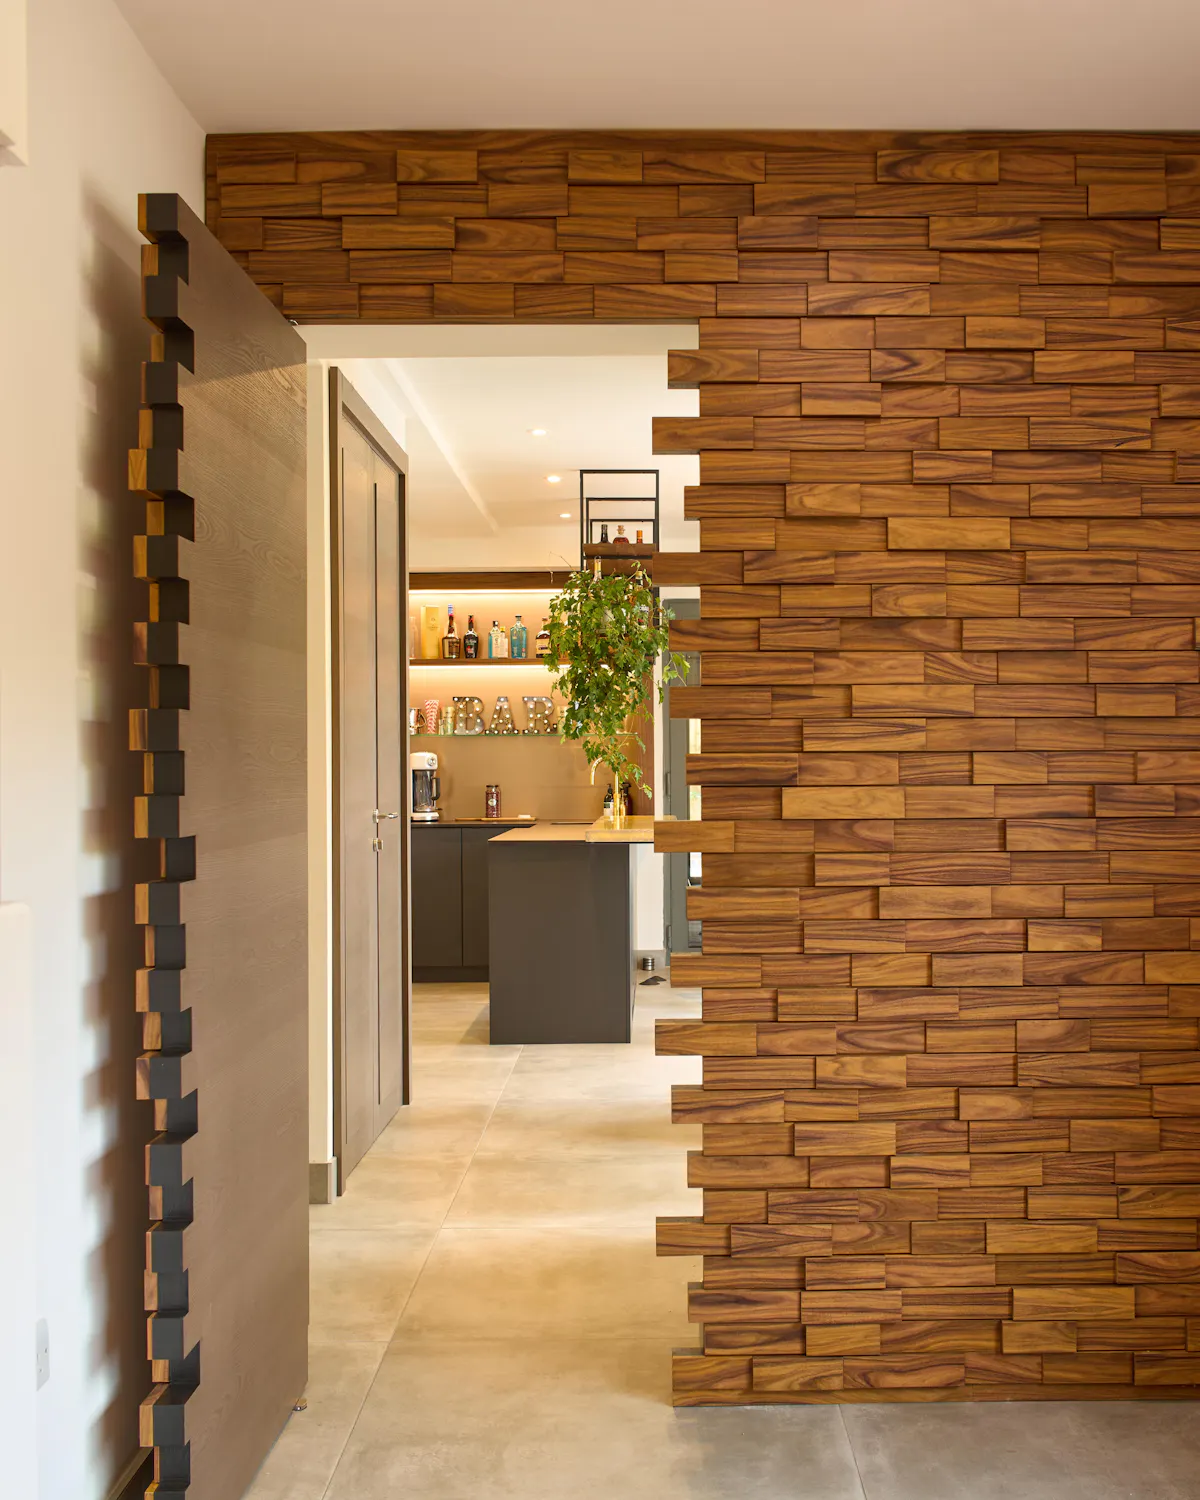
Subtle textural details can dramatically change how a door interacts with light and shadow. Fluted timber, linear grooves, and handcrafted finishes introduce depth and tactility, encouraging interaction with the space.
Under changing daylight, these surfaces evolve throughout the day. Morning light may emphasise vertical grain patterns, while evening illumination draws out deeper shadows across the surface.
The result is a door that feels alive within the architectural composition – something explored in projects like this bespoke leather-clad internal door design, where texture becomes a defining feature of the space.
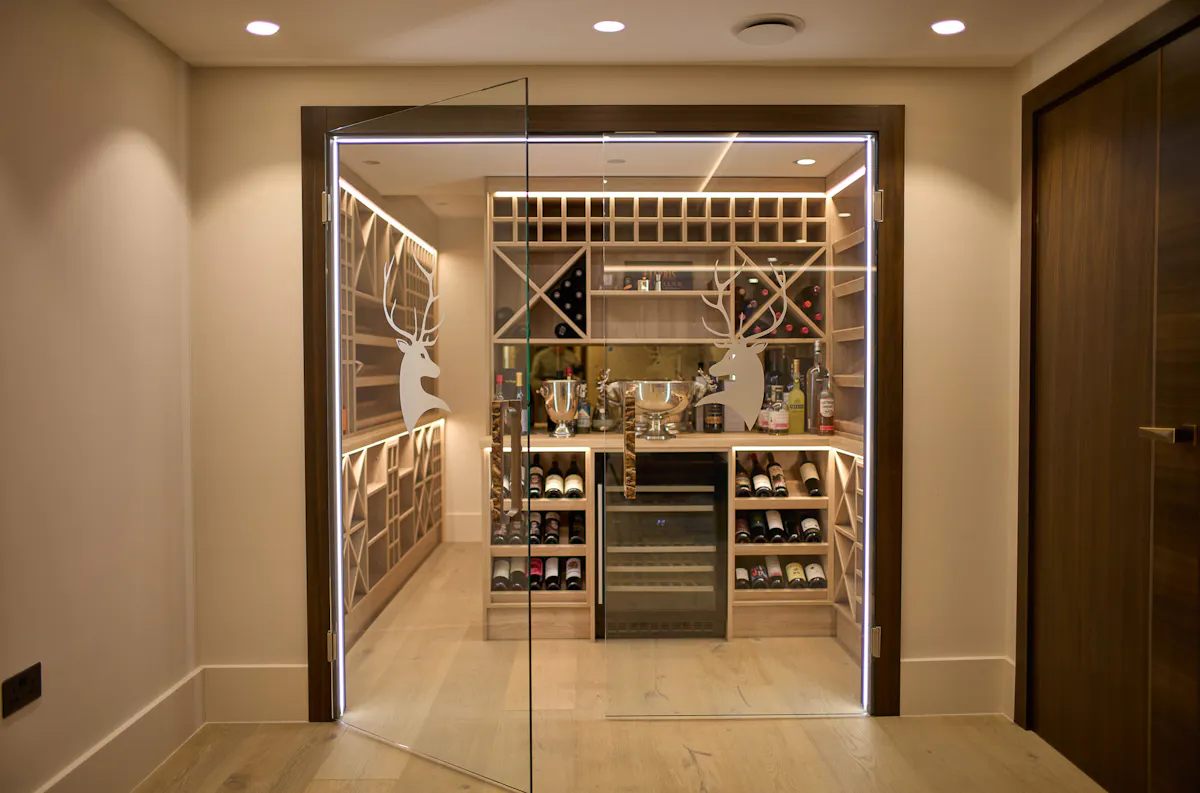
Glass as architecture
Glass doors offer a very different kind of drama.
Rather than concealing spaces, they frame them. Glazed doors can act almost like internal windows between rooms, allowing light to travel freely through the home while maintaining subtle visual boundaries.
In contemporary interiors, large pivoting or sliding glass doors are increasingly used to connect kitchens, living spaces, and gardens. When open, they dissolve spatial boundaries; when closed, they retain visual openness.
This interplay between transparency and separation is particularly effective in homes designed around natural light and landscape views.
Pivot doors: engineering as art
Pivot doors represent one of the most striking expressions of modern door design.
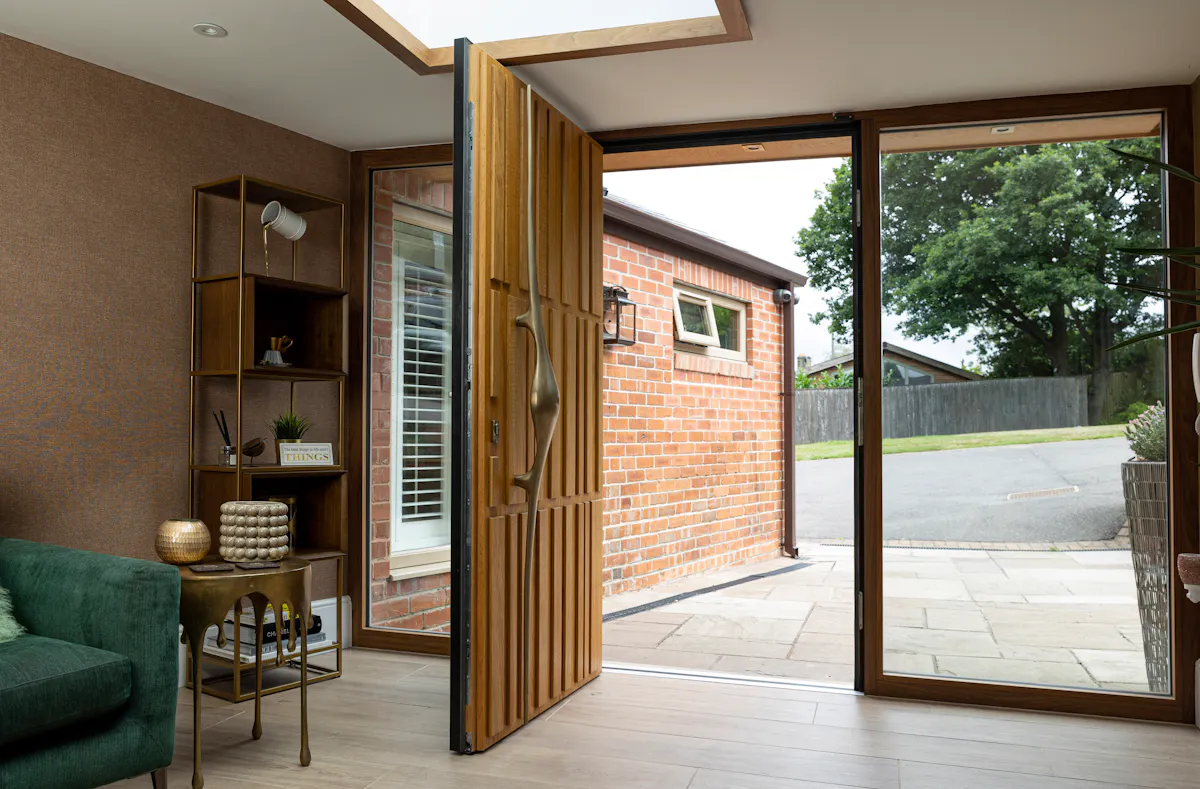
Unlike conventional hinged doors, pivot doors rotate around a central axis. This allows for dramatically larger and heavier door leaves, often finished in materials that would otherwise be impossible to support.
The movement itself becomes a sculptural gesture. As the door glides open, its weight and balance create a moment of architectural theatre.
Projects such as this one illustrate how engineering precision and architectural intent combine to produce something truly distinctive.
A door that mirrors the exterior
In carefully considered homes, interior and exterior materials often speak the same language.
Bespoke doors allow this dialogue to continue through architectural openings. Timber species used in exterior cladding can extend into interior door finishes. Stone façades may reappear as interior veneers. Metal panels used externally can continue through the entrance door itself.
One example is this luxury entrance door designed with two distinct finishes, allowing the exterior to complement the building façade while the interior finish aligns perfectly with the design language of the home.
The result is a building that feels coherent from every angle, where transitions between spaces feel intentional rather than abrupt.
Sliding doors that reshape space
While hinged doors create traditional moments of entry, sliding systems offer a different kind of flexibility.
Oversized sliding doors can completely transform how spaces function. They allow rooms to expand and contract depending on how a home is used throughout the day.
A kitchen might open into a dining space during gatherings, then close to create a more intimate setting. A home office can disappear behind a wall when not in use.
When designed well, these doors become part of the architecture itself, disappearing into wall pockets or aligning perfectly with surrounding panels.
The beauty of concealed details
Great design often reveals itself in the details that are least visible.
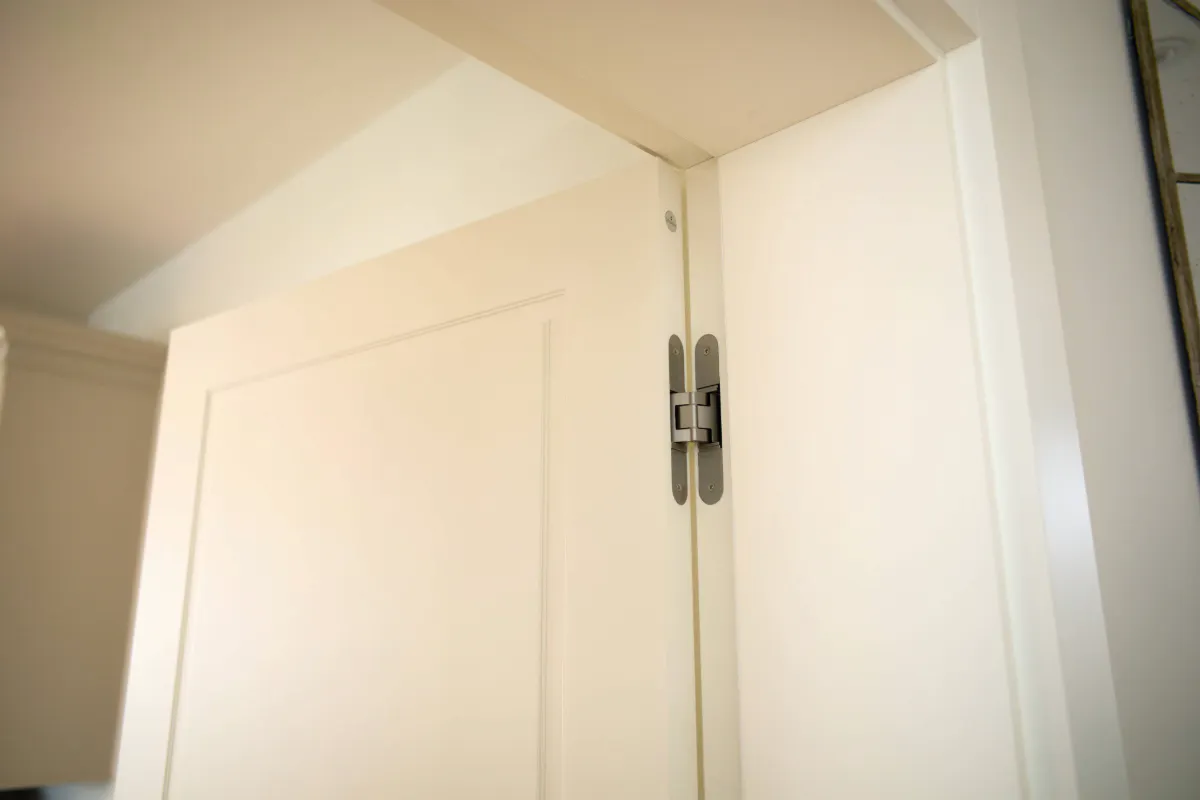
Shadow gaps replace architraves. Hidden hinges allow doors to sit perfectly flush with surrounding surfaces. Precision-engineered frames ensure that doors align seamlessly with walls, ceilings, and floors.
These small details accumulate to create a refined architectural language where nothing appears accidental.
In bespoke door design, these hidden elements are just as important as the visible materials.
Doors as sculptural surfaces
Some doors go beyond being openings entirely.
When large door panels are treated as sculptural surfaces, they become pieces of architecture in their own right. Designers may introduce geometric patterns, layered materials, or subtle relief work across the surface.
These approaches are particularly effective in entrance doors, where the door becomes the visual focal point of the façade.
Within interiors, sculptural doors can act almost like artworks, anchoring a room with a subtle confidence.
Blurring the line between furniture and architecture
In many contemporary homes, joinery plays a central role in defining interiors.
Bespoke doors can be designed as extensions of cabinetry or wall panelling, allowing entire walls to function as integrated architectural systems. Hidden doors may lead to utility rooms, dressing areas, or private studies without interrupting the visual rhythm of the space.
For interior designers, this offers remarkable creative freedom. Instead of treating doors as separate objects, they become part of the furniture-like language of the home.
Framing views
Doors can also act as frames for the spaces beyond them.
A carefully positioned doorway can highlight a view of the garden, a piece of art, or a beautifully lit hallway. When doors are oversized or precisely aligned, they create architectural sightlines that guide the eye through the home.
In this sense, doors behave almost like camera apertures, controlling what’ is revealed and what remains hidden.
When craftsmanship becomes the focal point
While many contemporary designs favour minimalism, others celebrate craftsmanship more visibly.
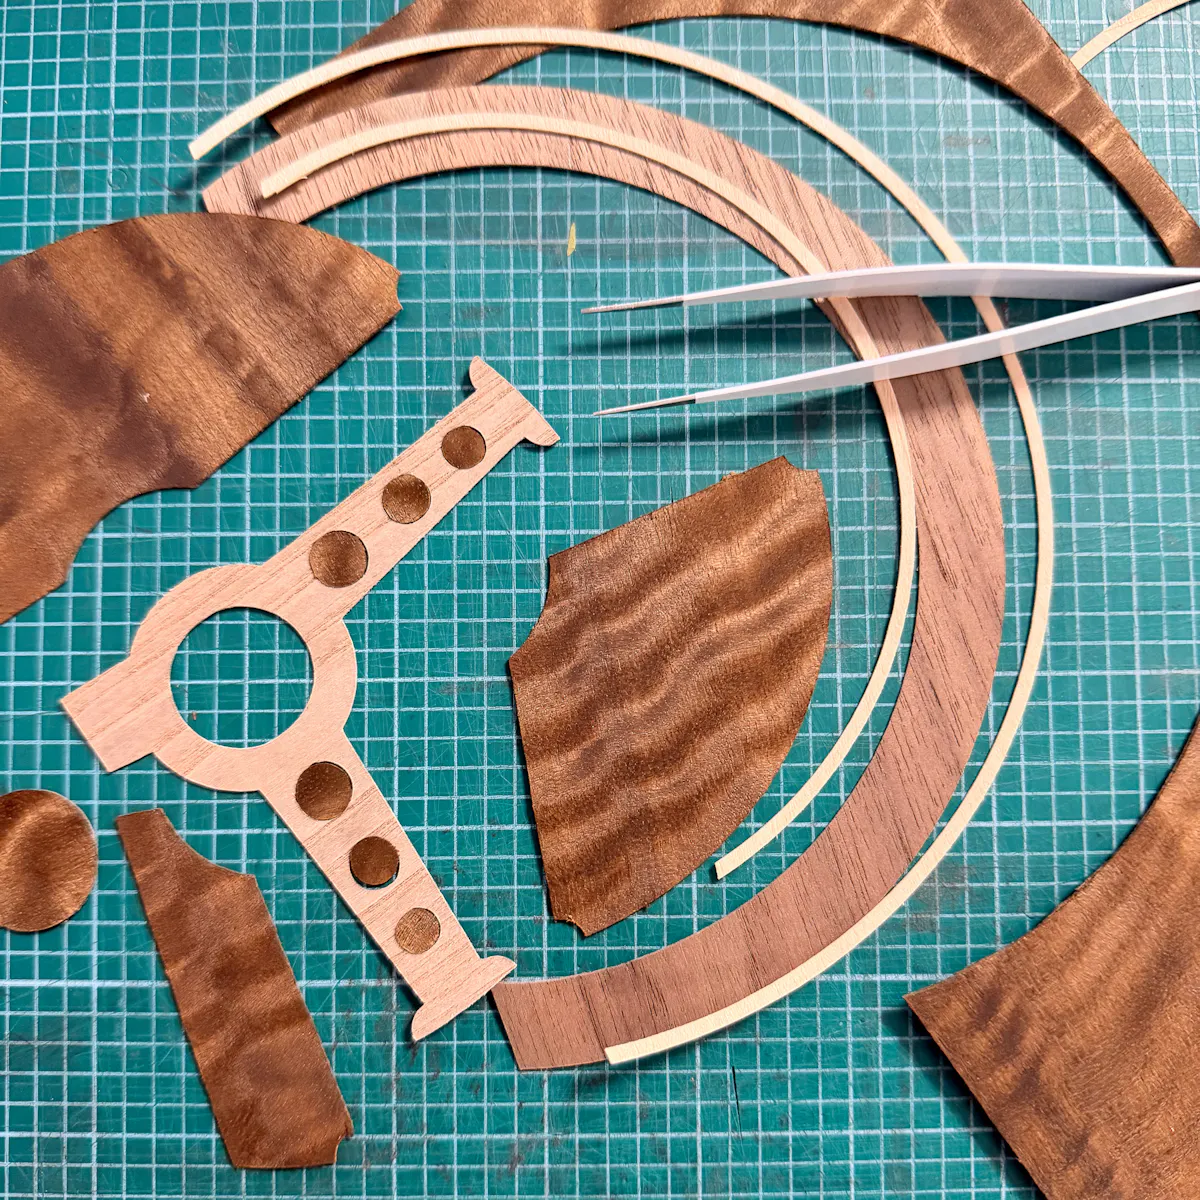
Hand-finished timbers, intricate veneers, and carefully composed grain patterns create doors that feel deeply tactile and unique. The warmth of natural materials introduces a sense of character that contrasts beautifully with modern architectural forms.
Projects, such as this bespoke internal door scheme designed to create visual harmony throughout a home, show how craftsmanship and design continuity can elevate everyday architectural elements.
These doors often become heirloom pieces within a home – elements that age gracefully and develop greater richness over time.
The subtle drama of contrast
Sometimes the most striking design move is contrast.
A dark door within a pale wall, a polished metal panel set against soft plaster, or a richly grained timber surface within a minimalist interior can all create compelling visual tension.
Contrast draws attention to architectural thresholds and adds layers of depth within a space. When used carefully, it enables doors to stand apart while still feeling integrated with the broader design language.
Where creativity meets engineering
Behind every exceptional bespoke door lies an intricate balance of design and engineering.
Large panels must remain stable over time. Materials must perform in varying environmental conditions. Hardware must support significant weight while remaining visually discreet.
In some projects, the challenge extends even further – integrating specialist performance requirements, such as fire-rated construction, without compromising the architectural vision. As demonstrated in this project, precision engineering made it possible to deliver beautifully bespoke yet fire-safe doors in a four-storey home. Rigorous safety standards were met, all while maintaining a seamless, design-led aesthetic.
Achieving this balance requires deep technical expertise alongside creative design thinking. It’s this fusion of craftsmanship, engineering precision, and architectural sensitivity that allows truly bespoke doors to achieve such striking results.

Bringing a bespoke door to life
While the finished door may appear effortless, the process behind it is anything but.
At Deuren, each project begins with a conversation. Architects, designers, and homeowners share their vision, materials, and architectural context, allowing the team to understand both the aesthetic ambition and technical requirements of the space.
From there, concepts evolve through careful design development. Materials are explored, structural considerations are addressed, and configurations are refined to ensure the door works seamlessly within the building.
Engineering plays a crucial role throughout this process. Frames, pivot systems, and hidden mechanisms are carefully integrated so the finished door performs flawlessly while maintaining the intended visual effect.
This meticulous approach is what distinguishes truly bespoke design from standard joinery. Genuine bespoking involves far more than selecting finishes or adjusting dimensions – it’s about creating a solution that’s architecturally, technically, and aesthetically resolved from the ground up.
The final result is a door that feels entirely natural within its environment: visually striking, structurally sound, and perfectly aligned with the design vision of the project.
Dreaming bigger
Perhaps the most exciting aspect of bespoke door design is the freedom it offers.
A doorway can become a sculptural object. It can disappear into the architecture. It can frame a view, echo surrounding materials, or subtly elevate the proportions of a room.
In every case, the door is more than a functional element – instead, enjoying pride of place and becoming part of the architectural story of a home.
And with the right collaboration between designers, engineers, and craftspeople, the possibilities are far greater than most people imagine.
For architects, interior designers, and self-builders willing to explore that potential, the humble doorway becomes something far more powerful. It’s a moment where art, engineering, and architecture meet.